Rising diesel costs: how earthworks strategy can improve development feasibility
By Sam Coles, Technical Director – Urban Design, Harrison Grierson
The national average retail price of diesel has risen by around 67% since January 2025,
According to the Ministry of Business, Innovation and Employment (MBIE), diesel prices peaked at around $3.81 per litre in April 2026, almost double their level at the beginning of 2025, amid disruption to international oil markets associated with the Iran conflict. This cost adding to the financial pressure on an already challenging land development market.
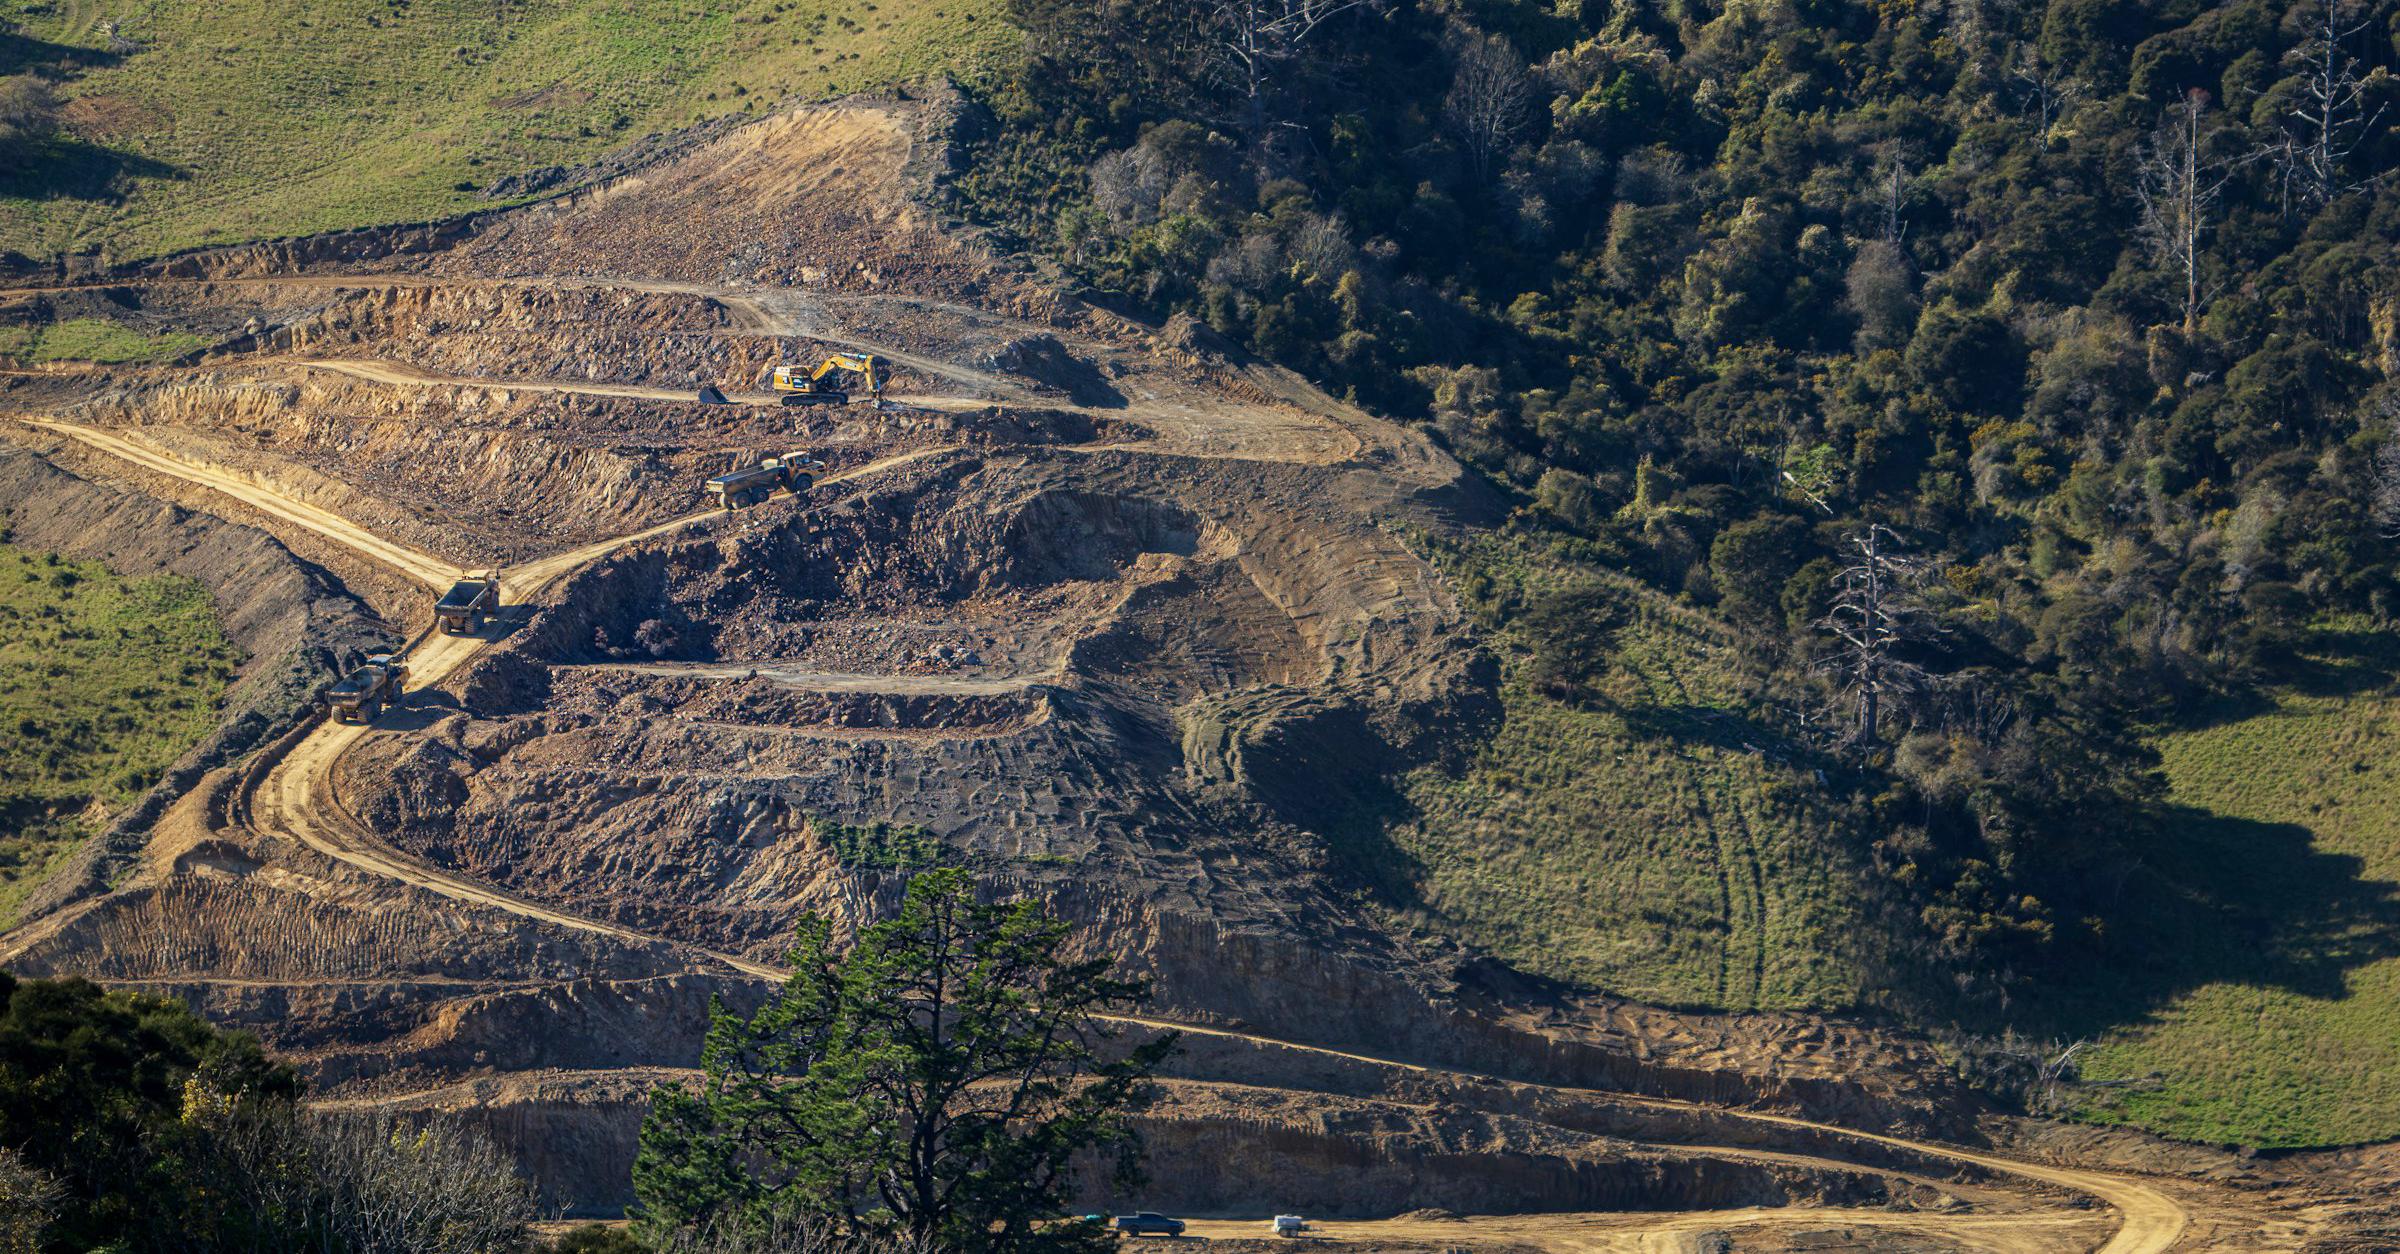
For developers, particularly those undertaking large earthworks programmes, that increase is difficult to ignore. Moving substantial volumes of soil requires heavy machinery, trucks and considerable amounts of diesel, which accounts for up to 30% of the total cost of earthworks. And because earthworks are usually undertaken early in a development, the costs arrive years before sales income is realised..
At Harrison Grierson, we're taking a close look at our clients’ their earthworks strategies to see where they can reduce costs or defer spending.
There's often more flexibility in an earthworks design than people realise. The challenge is finding opportunities to improve feasibility without compromising the quality of the development or creating additional downstream costs for the builders who eventually purchase the sections.
From my experience working on residential and other land developments, there are several areas worth examining before deciding a project needs a complete redesign.
Should you undertake all your earthworks in one season?
One of the first things I'd look at is the staging. Traditionally, there's been a tendency to undertake as much earthworks as possible within a single construction season. It's understandable. Contractors and machinery are already on site, and developers want to make the most of favourable ground conditions.
But that approach can tie up a lot of money, particularly when a development will be delivered over several years. Take imported fill. On many sites, we need additional material to achieve the optimal levels. Importing it early might seem efficient from a construction perspective, but if it isn't needed until the fourth or fifth year of development, the client has paid for material that could sit in a stockpile for years.
We're encouraging clients to look more carefully at how their earthworks programme aligns with anticipated sales. It can make more sense to complete a smaller first stage, sized around what can realistically be sold over the following year or two, and defer work on later stages.
There's a balance to find. Staging the work into too many small packages can increase contractor mobilisation and equipment costs. But the contractor landscape is competitive at the moment, and more agile. Ideally, each stage should be large enough to construct efficiently, without requiring the developer to spend substantially ahead of demand.
Some developers may also be wondering whether it's worth waiting for diesel prices to fall. They might, but there's no guarantee. The benefit of deferring work that isn't yet needed is that it can improve cash flow regardless of what happens to fuel prices.
Small changes in road levels can have a big impact
Road geometry is another place I'd start looking for savings. Roads effectively set the levels for the surrounding development. The residential sections, driveways and drainage infrastructure all have to work with them.
On a large site, we take extra care to adjust road by just a few hundred millimetres elevation, because it can have a significant impact on the total earthworks requirement. .
It means we need to examine road and berm geometry, stormwater sub-catchments and future lot gradients carefully, looking at how they relate the surrounding building platforms, driveways, batters and retaining walls. We’re looking for an overall optimisation in financial outlay, and development profit - not a mathematical “balance” of cut to fill across a multi-stage site.
Of course, there are other considerations, including consents, driveway gradients, amenity, , drainage and practical access to each section. A road level that reduces earthworks but leaves adjoining sites difficult to build on may cost the developer more in the long run.
The important thing is to test those relationships early, while there's still room to change the design.
Does every section need to be completely flat?
Creating large, flat residential sections can involve moving substantial amounts of earth, especially on sloping sites. It's worth questioning how much of each section actually needs to be level. For example, on a 400 m² section, a relatively flat building platform of around 160 m² might be sufficient for the future house, depending on the site and building design. That leaves more flexibility for the surrounding land to follow the site's natural contours.
Across a large subdivision, a finer-grained approach usually improves earthworks strategy considerably but there are some potential pitfalls. Builders are becoming much more conscious of the additional work they'll need to undertake once they purchase a section. If a site requires retaining walls, difficult foundations or substantial excavation to make it buildable, those costs are likely to be reflected in what they're prepared to pay.
“We need to be careful about chasing an earthworks saving that simply transfers the cost to someone else.
Retaining walls along shared boundaries can be particularly problematic. Houses on adjoining sections are often constructed at different times, leaving builders to work out who constructs the wall, when it gets built and how the costs are managed.
Those complications can make a section less attractive.
I think we need to be careful about chasing an earthworks saving that simply transfers the cost to someone else. The right solution will depend on the site. In some cases, smaller building platforms and greater use of natural contours will work well. Not every building platform needs to be furnished with 200mm of topsoil and grass, only for it to be discarded and swapped with aggregate by the builder.
Saving money isn’t always the answer; spending a little more during subdivision construction may produce sections that are far easier to build on and more valuable to purchasers. Discussing site parameters with buyers is critical to ensure value is delivered for all parties.
Your cut-and-fill calculations might be missing more than you think
This is an area where I've seen some particularly interesting outcomes.
A common objective in earthworks design is to achieve a cut-and-fill balance, where the material excavated from one part of the site can be used elsewhere, minimising the need to import or export fill. We've worked extremely hard to achieve that balance on some large developments, sometimes making compromises to the design to get there. Yet I've seen projects where, after the roads and building platforms were constructed, we ended up with a substantial surplus of material. We'd designed around a shortage of fill that, in the end, wasn't nearly as significant as we thought.
Part of the problem comes from the assumptions made when preparing earthworks designs. At the masterplanning stage it’s common to assume a standard topsoil depth across the site, for example, before detailed geotechnical information is available. The models don't always fully account for the material that will be excavated later for service trenches, drainage infrastructure, tree pits, building foundations and other construction work. Individually, these might seem like relatively small volumes. Across a large development, they can become significant.
On one project, for example, we're looking at around 200 street tree pits. At approximately 10 m³ of excavation per tree, that's potentially another 2,000 m³ of material to account for. That excavation may not happen until quite late in the construction programme, meaning we need a location to put that extracted material (clay) and and a topsoil stockpile to draw from. Since we know it's coming, we should be thinking about how to manage that material from the outset.
Better information earlier in the design process can help. That might mean obtaining more detailed information (for example topsoil depths), refining earthworks models or having earlier conversations between civil engineers, urban designers and landscape architects about where different materials can be used.
We also need to think more carefully about the quality of fill required in different parts of a development. The material needed beneath a road or building platform isn't necessarily the same as what's needed to shape a landscaped area. There are often opportunities to use suitable lower-grade material in planted batters and open spaces, rather than importing higher-specification material where it isn't required. These decisions can influence both the earthworks cost and the finished landscape.
How many times are we paying to move the same material?
Double handling is another cost that's worth examining closely.
We've all seen situations where a residential building platform is prepared with clay and topsoil, only for the builder to come along later, excavate some of that material and replace it with gravel or other suitable foundation material. The developer has paid to place material that the builder then pays to remove. There may be opportunities to avoid that by preparing building platforms differently from the outset, provided the approach suits the eventual building requirements.
The same thinking applies to stockpiles and earthworks staging. If material is excavated, stockpiled, moved to another location and then handled again during a later stage, each movement adds cost. We want to minimise that wherever practical.
It's also useful to consider what nearby projects are doing. In one instance, we were able to bring surplus material from a neighbouring development onto a sloping site, stockpile it and put it go good use in the design..
Opportunities like that are much easier to take advantage of when we understand the site's future material requirements and have a plan for how the fill could be used.
Before putting a project on hold, revisit the staging and earthworks strategy
With higher construction costs and a slower residential market, some developments that looked feasible a few years ago are now much harder to justify.
For projects that are close to the feasibility threshold, I think it's worth going back to the earthworks design.. I'd want to revisit the road levels and building platforms, and take a closer look at the assumptions behind the original cut-and-fill calculations. The staging programme is a good starting point. It may be possible to bring forward the stages that are less expensive to construct or provide stronger returns, while leaving more costly work until later.
Are we accounting for the material that will come out of service trenches, tree pits and stormwater infrastructure? Are we importing fill earlier than necessary? Could we reduce the amount of material being handled more than once? And importantly, what will any proposed changes mean for the builders who eventually purchase the sections?
Some projects may need substantial redesign (including reducing roading or retaining walls). Others may benefit from a series of smaller adjustments that conserve money needing to be spent upfront and help bring construction costs back into line with expected returns.
Rising diesel prices have made these conversations more urgent, but the underlying principles apply regardless of where fuel costs go next.
Frequently Asked Questions
How can developers reduce earthworks costs?
Start by testing the staging programme, road levels, building platforms, cut-and-fill assumptions and the number of times material needs to be handled. Smaller adjustments across these areas may improve feasibility without requiring a complete redesign.
Is achieving a perfect cut-and-fill balance always the best approach?
Not necessarily. Material that will later come from service trenches, drainage, tree pits and foundations can materially affect the balance, so the assumptions behind the earthworks model need to be considered carefully.
Can staging earthworks improve development cash flow?
Potentially. Aligning construction stages more closely with anticipated sales can defer expenditure on earthworks or imported fill that will not be needed for several years.
Can changing road levels reduce earthworks?
Even relatively small changes in road elevation can significantly affect earthworks requirements, but road levels also need to work with drainage, driveways, building platforms, gradients and access.
Should residential sections always be completely flat?
Not necessarily. Smaller building platforms and greater use of natural contours may work on some sites, but the downstream implications for foundations, retaining walls and future builders also need to be considered.
Review your earthworks strategy
Talk to our team about opportunities to improve project feasibility before committing to a major redesign.